
LOCATION
Beijing Wanli Yipiao Courtyard Spring Resort
Tongzhou, Beijing, China
STATUS
Completed
YEAR
2025-2026
SIZE
5,376sqm
INTRODUCTION
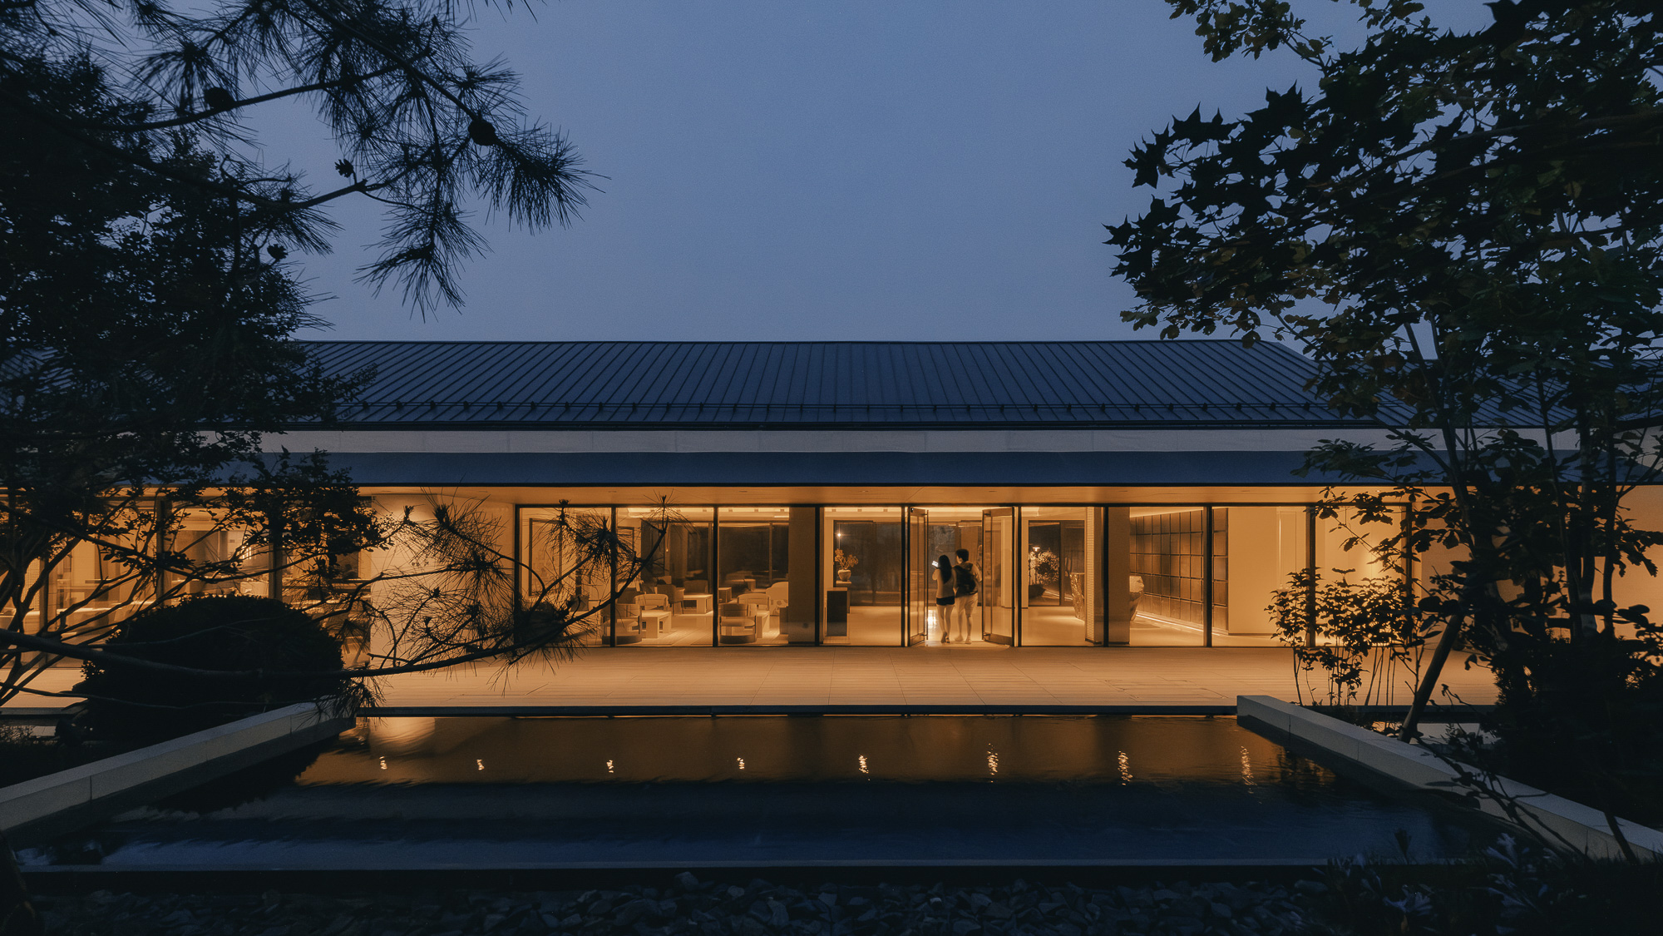
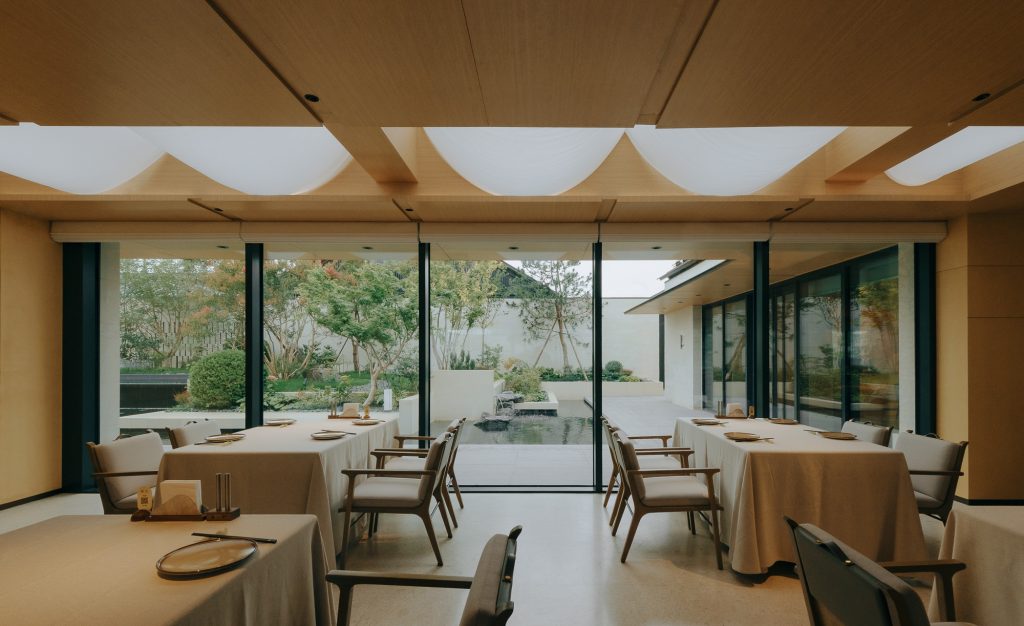
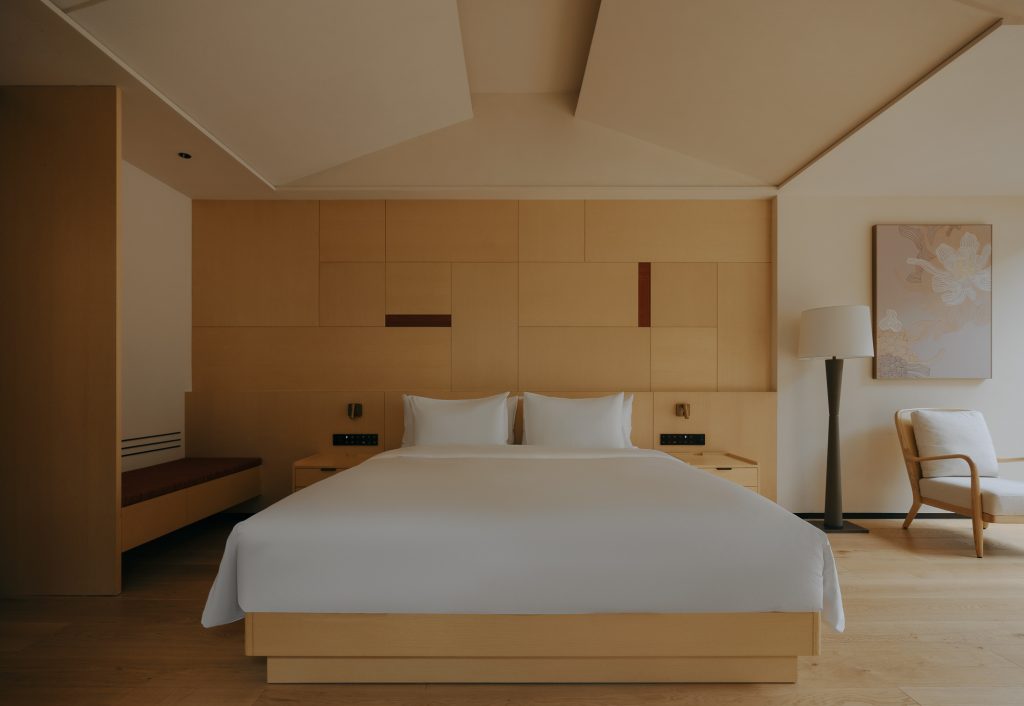
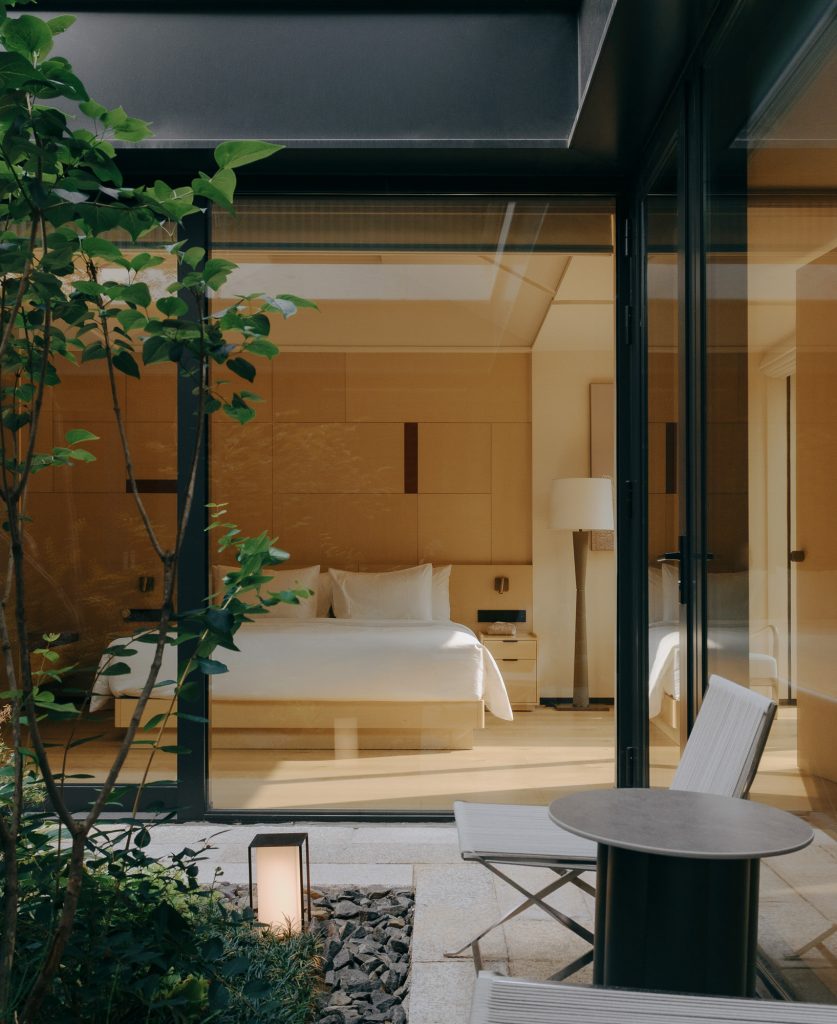
The resort hotel is situated in Zhangjiawan, Tongzhou District, Beijing, right next to the Universal Beijing Resort. It provides a unique hospitality experience as part of its TOD (Transit-Oriented Development) complex project. The Spring Brand Yipiao has a strong local presence in Beijing, and the new Wanli Yipiao aims to enhance and update its appeal for both domestic and international tourists. The scope of the project includes complete interior design and partial architectural renovations of the existing building. The resort hotel features 43 courtyard spring suites along with public areas such as the lobby, restaurant, reception room, and assembly hall. The architects are exploring an XUTING cluster spatial project within the context of courtyard architecture in Beijing.
DESIGN CONCEPT
Beijing: Local Approach
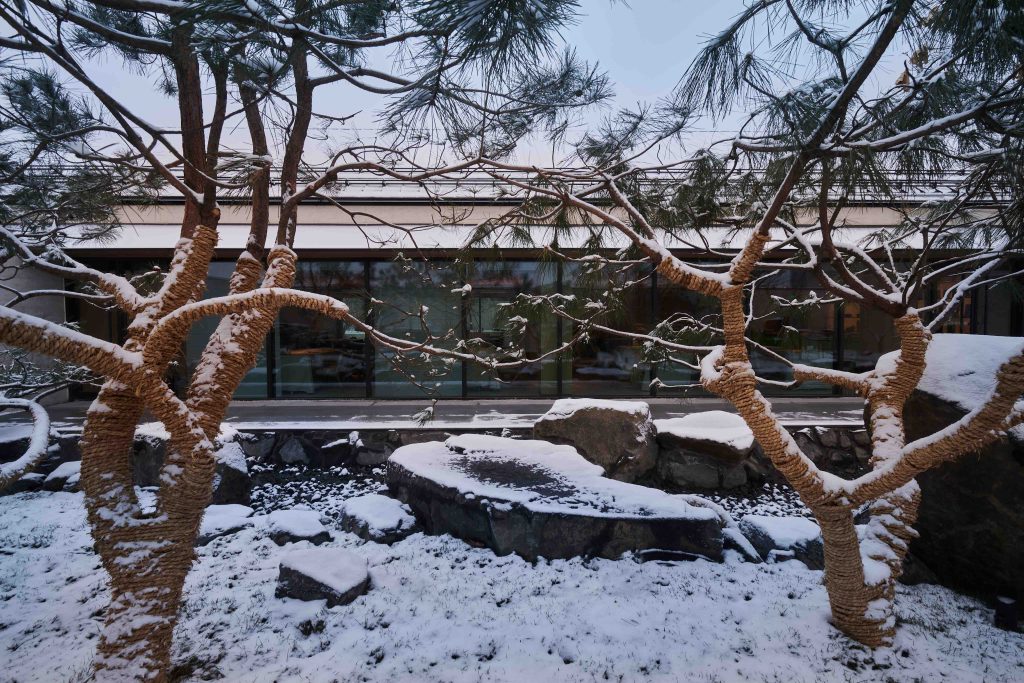
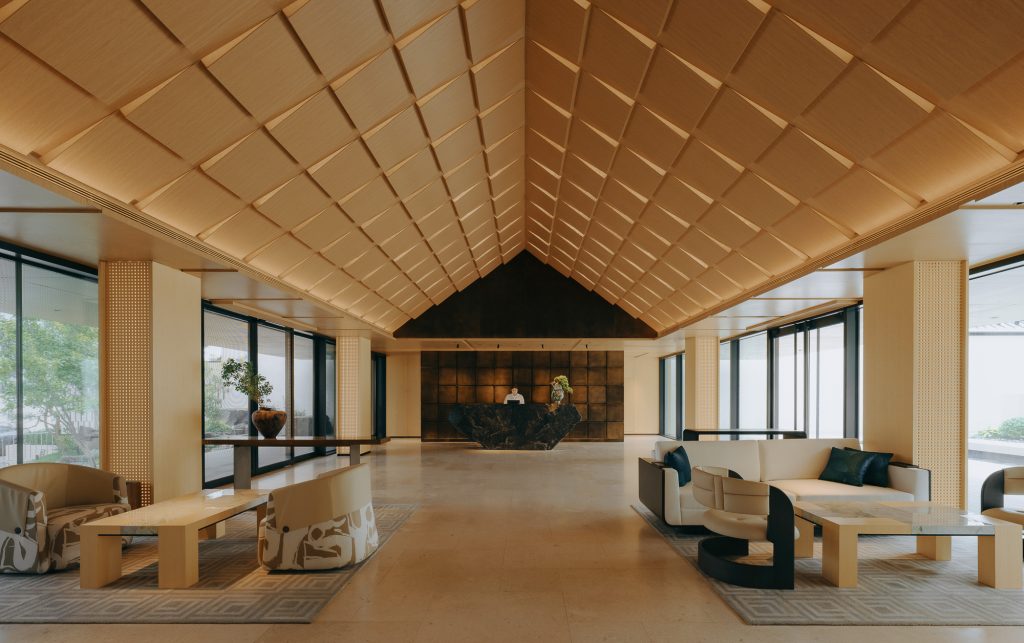
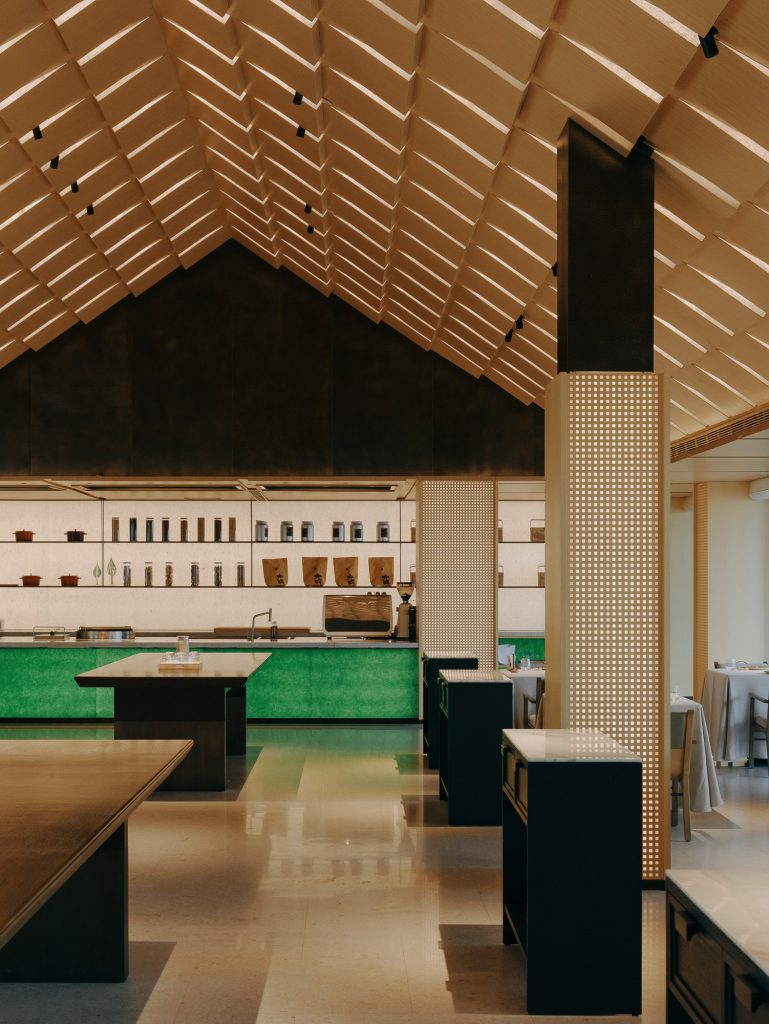
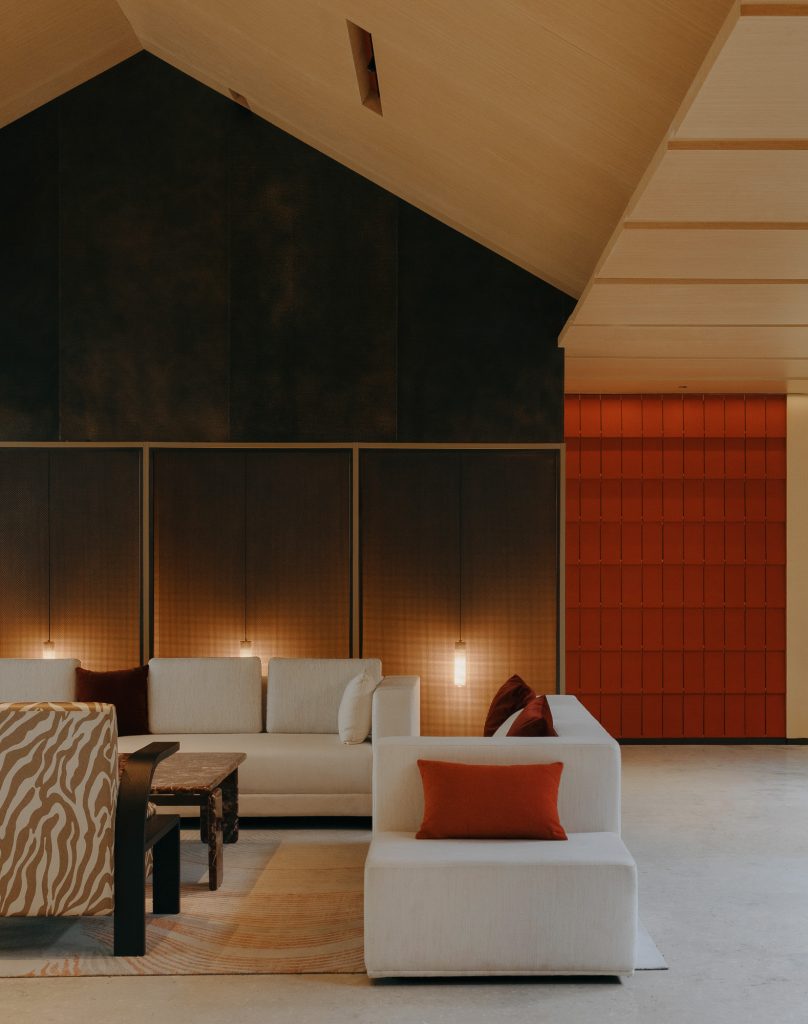
The Red Wall, with its grey bricks and glazed roof tiles, along with the courtyard, features traditional architectural elements from Beijing that nurture a shared cultural memory. These elements have been preserved in the space through modern design language, transforming them into a contemporary experience. The interior showcases a red textured wall, green glass furniture, a grey ceiling, and a brass background screen, all of which link the local community’s cultural sentiments to the hospitality experience.
XUTING: Environmental Approach
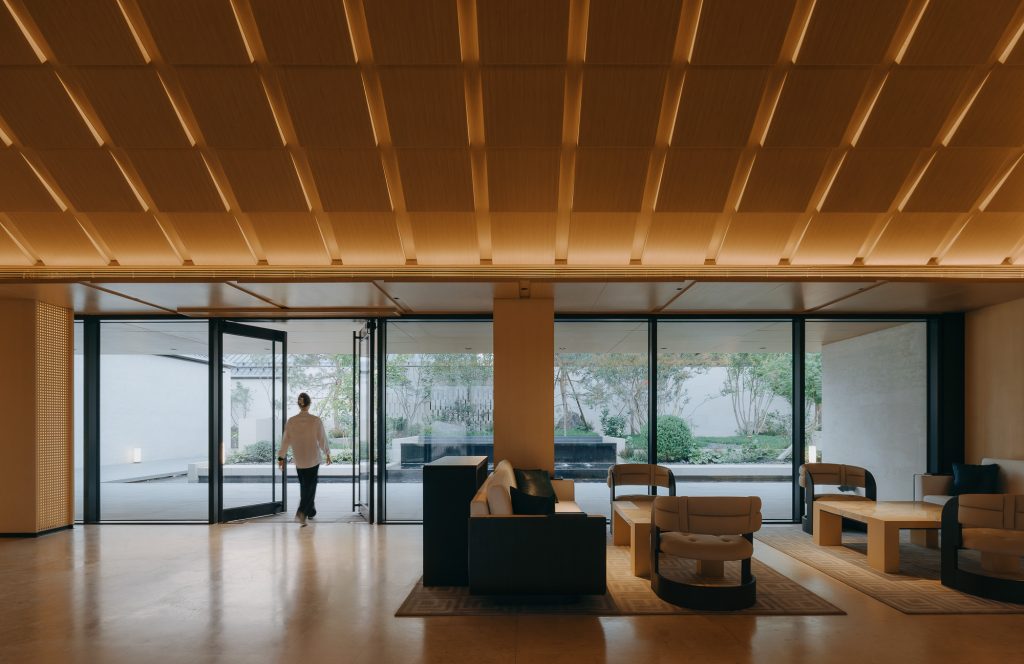
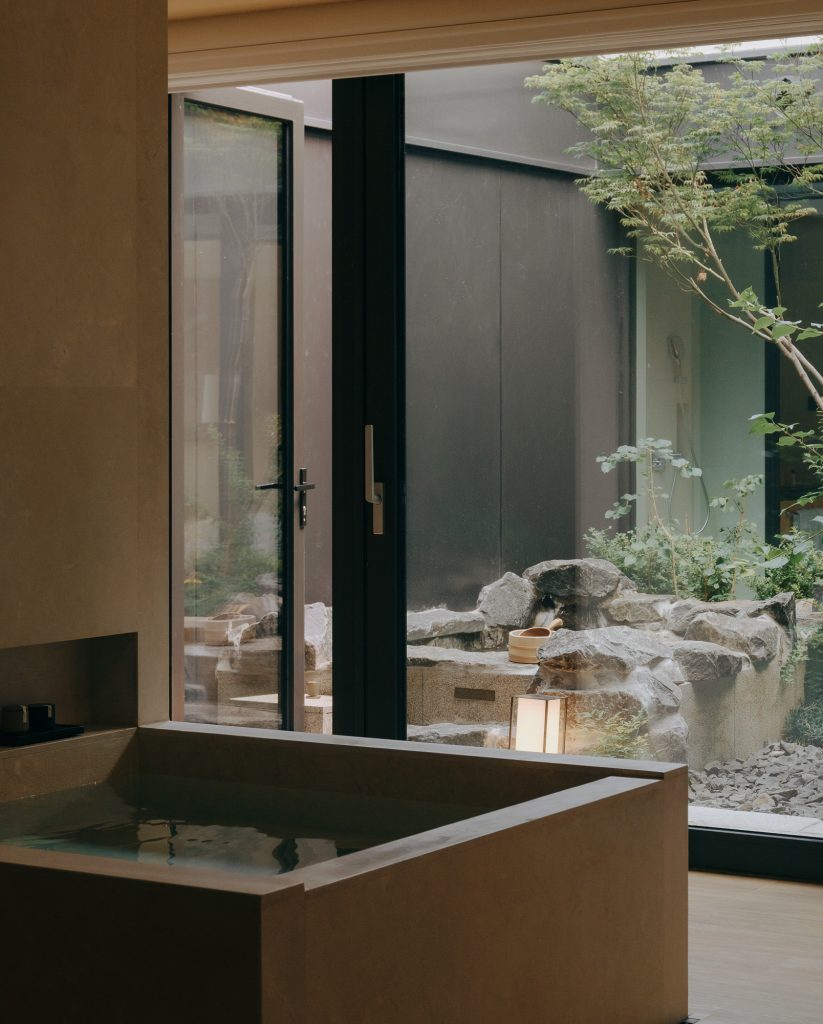
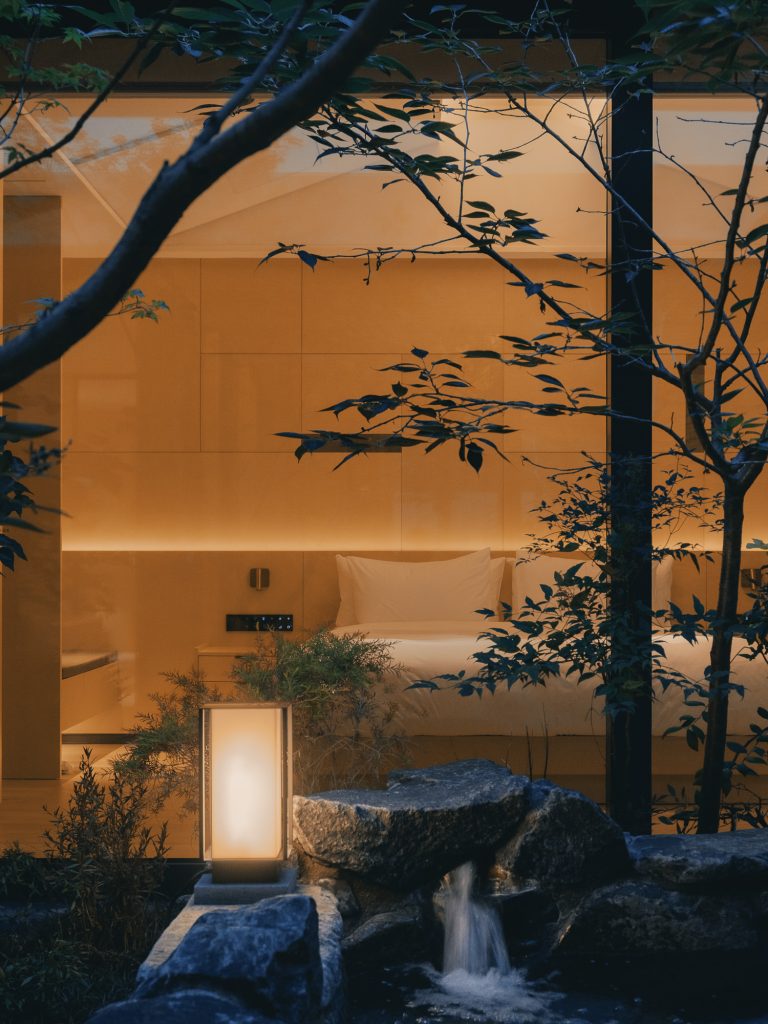
The project utilizes design-by-environment as its core strategy. In creating the space, the architect removed many wall partitions, ensuring that each area is surrounded by one to three courtyards. This arrangement creates a fluid circulation of abundant courtyards that enhance the spatial narrative. Architect Jung Donghyun adopted the concept of XUTING as a spatial language within the context of the courtyards. He drew inspiration from the characteristics of Hidden, Penetrate, Blur, and Transparent found in traditional Oriental Shanshui Painting. This approach allows for a seamless integration of the relationships between architecture, garden, and interior. Ultimately, it organizes the XUTING cluster to reflect the layout and ambiance of the courtyard hotel.
Space: Reverse Approach
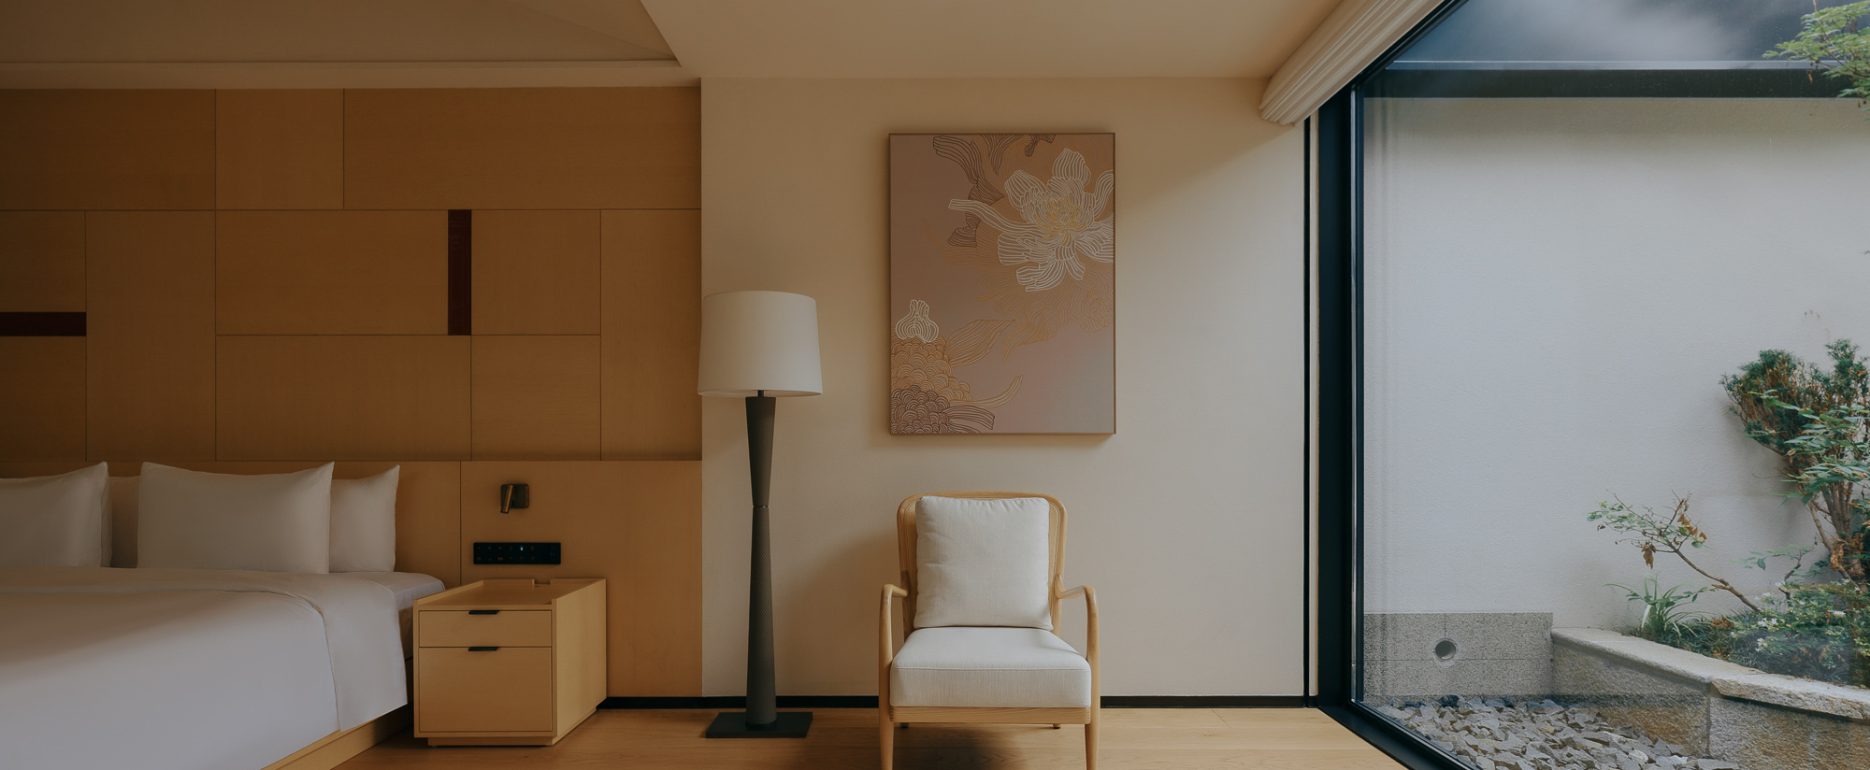
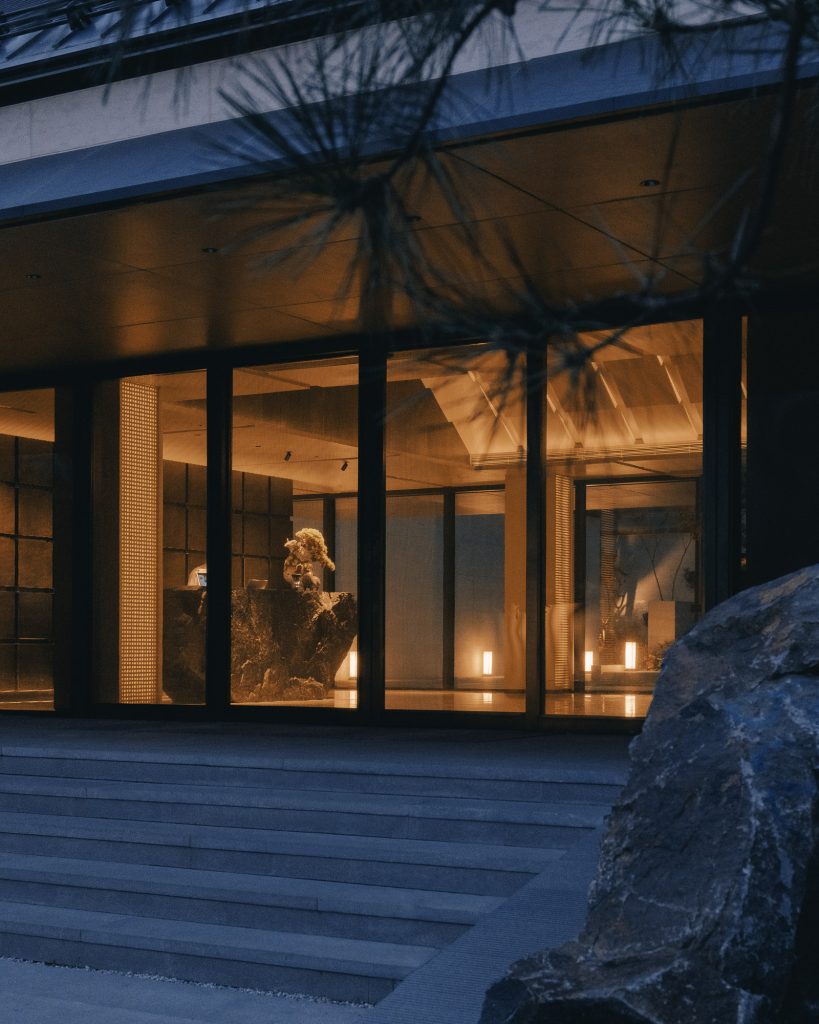
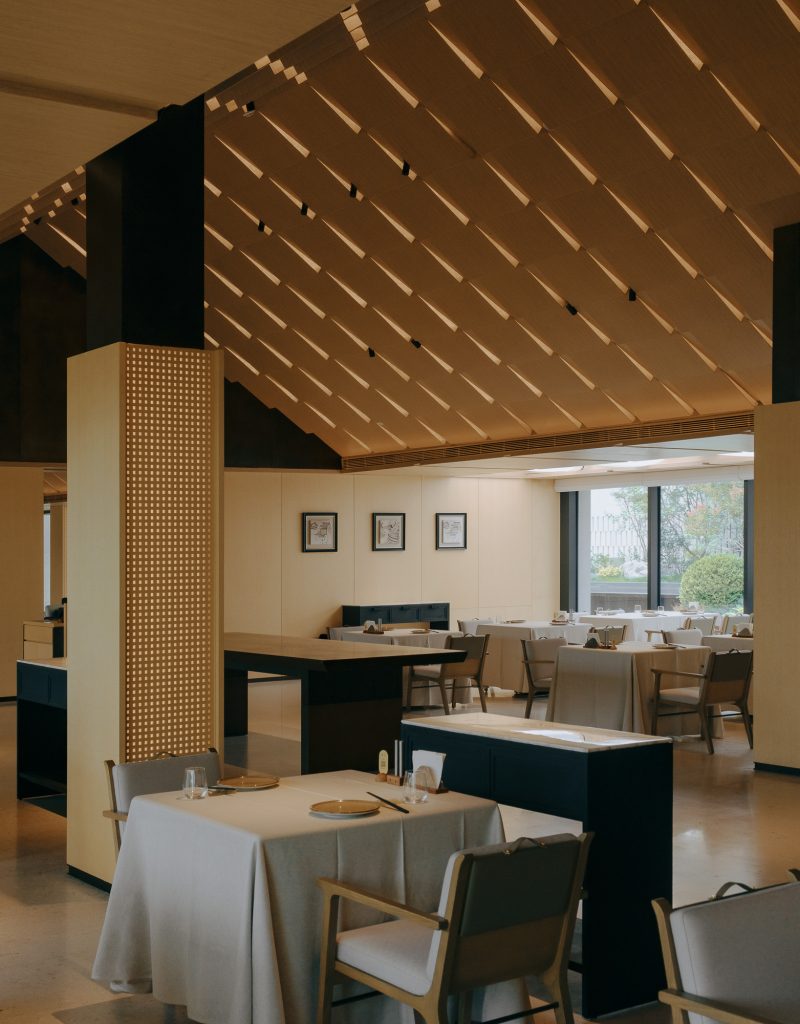
The ceiling texture in the lobby and restaurant features a pattern resembling roof tiles, which blurs the distinction between the interior and exterior and creates a unique experience that transcends conventional designs. In the courtyard suites, auditorium, and lounge, the ceiling maintains a consistent logic but adopts various forms. The surfaces in the guestroom suites strike a balance between regular and irregular shapes, symmetry and asymmetry, as well as order and disorder, offering a continuous or interrupted design that surprises guests unexpectedly.
Experience: Approach to Shanshui
The design prioritizes people and nature, placing them at the forefront while making architecture and space secondary. It incorporates natural elements such as light, wind, trees, and water to enhance the experience and evoke feelings. Inspired by oriental Shanshui Painting, this philosophy is embodied in XUTING, an eastern spatial prototype. The layout revolves around an interior pool and a courtyard pool, which serve as core spaces that create a flowing route between the XUTING area and the courtyard. This design maximizes opportunities to connect with nature, revitalizing both the mind and spirit.
The hotel successfully balances modest comfort with luxury, providing a relaxing experience. The architects aim to inherit the oriental XUTING and organize the XUTING cluster within a modern context while practicing a Shanshui hospitality journey.
PROJECT INFORMATION
Clients: Beijing Shuicheng Yipiao Hotel Management Co., Ltd.
Architects: PLAT ASIA
Principal architect: Donghyun JUNG
Partner architect: Liu Guowei
Design director: Lian JIngyun
Project architect: Chen Yiyi
Scheme design team: Zhou Qinyuan, Shang Anqi, Wang Haiyu, Liu Xinwei, Yang Lu, Ma Xuan, Dong Zijuan, Li Shu
Interior LDI: YiBoChuan (Shandong) Design Institute
Landscape design: Shucha (Suzhou) Design Co., Ltd.
Lighting consultant: Zhu Haiyan
Decoration design: Beijing Yanyi International Art Design Co., Ltd.
Signage design: Beijing SEED Culture Media Co., Ltd.
Construction contractor: Beijing Ruixiang Jincheng Engineering Construction Co., Ltd.
Photo: Yumeng Zhu; DW KIM
Use: Resort Hotel
Design scope: Interior, partial Architecture
Type: New building
Functions: Lobby, Restaurant, Reception, Assembly hall, Guestrooms
Building area: 5,376sqm
Guestrooms: 43 Suites
Interiors materials: timber veneer, wood-finish aluminum panel, textured coatings, red sintered stone, brass, green glass, marble, warm beige tiles, wood flooring, washi acrylic, metal mesh
Design period: 4/2025-9/2025
Construction period: 9/2025-12/2025
Completed: 1/2026